Custom Home Renovations for Character Homes
A character home asks more of its owner than a newer house does. It rewards patience, discernment, and a certain respect for the hand that came before. The rooms may not be perfectly square. The stairs may speak underfoot. The plaster may carry the faint map of a century of movement. Yet when the renovation is handled with care, these are not defects to erase. They are the qualities that give the home its depth.
Custom home renovations for character homes sit at the delicate intersection of craft, comfort, preservation, and modern performance. The work is not simply about replacing old with new. It is about deciding what deserves to remain, what must be repaired, and what can be quietly upgraded so the home lives beautifully for another generation.
That judgment matters. A careless renovation can strip a character home of the very qualities that made it valuable. A thoughtful one can make an old house feel gracious, efficient, and deeply personal without turning it into a museum piece. The difference lies in the first decisions, the quality of the investigation, and the willingness to let the building tell the truth before the design is fixed.
The quiet luxury of keeping what cannot be remade
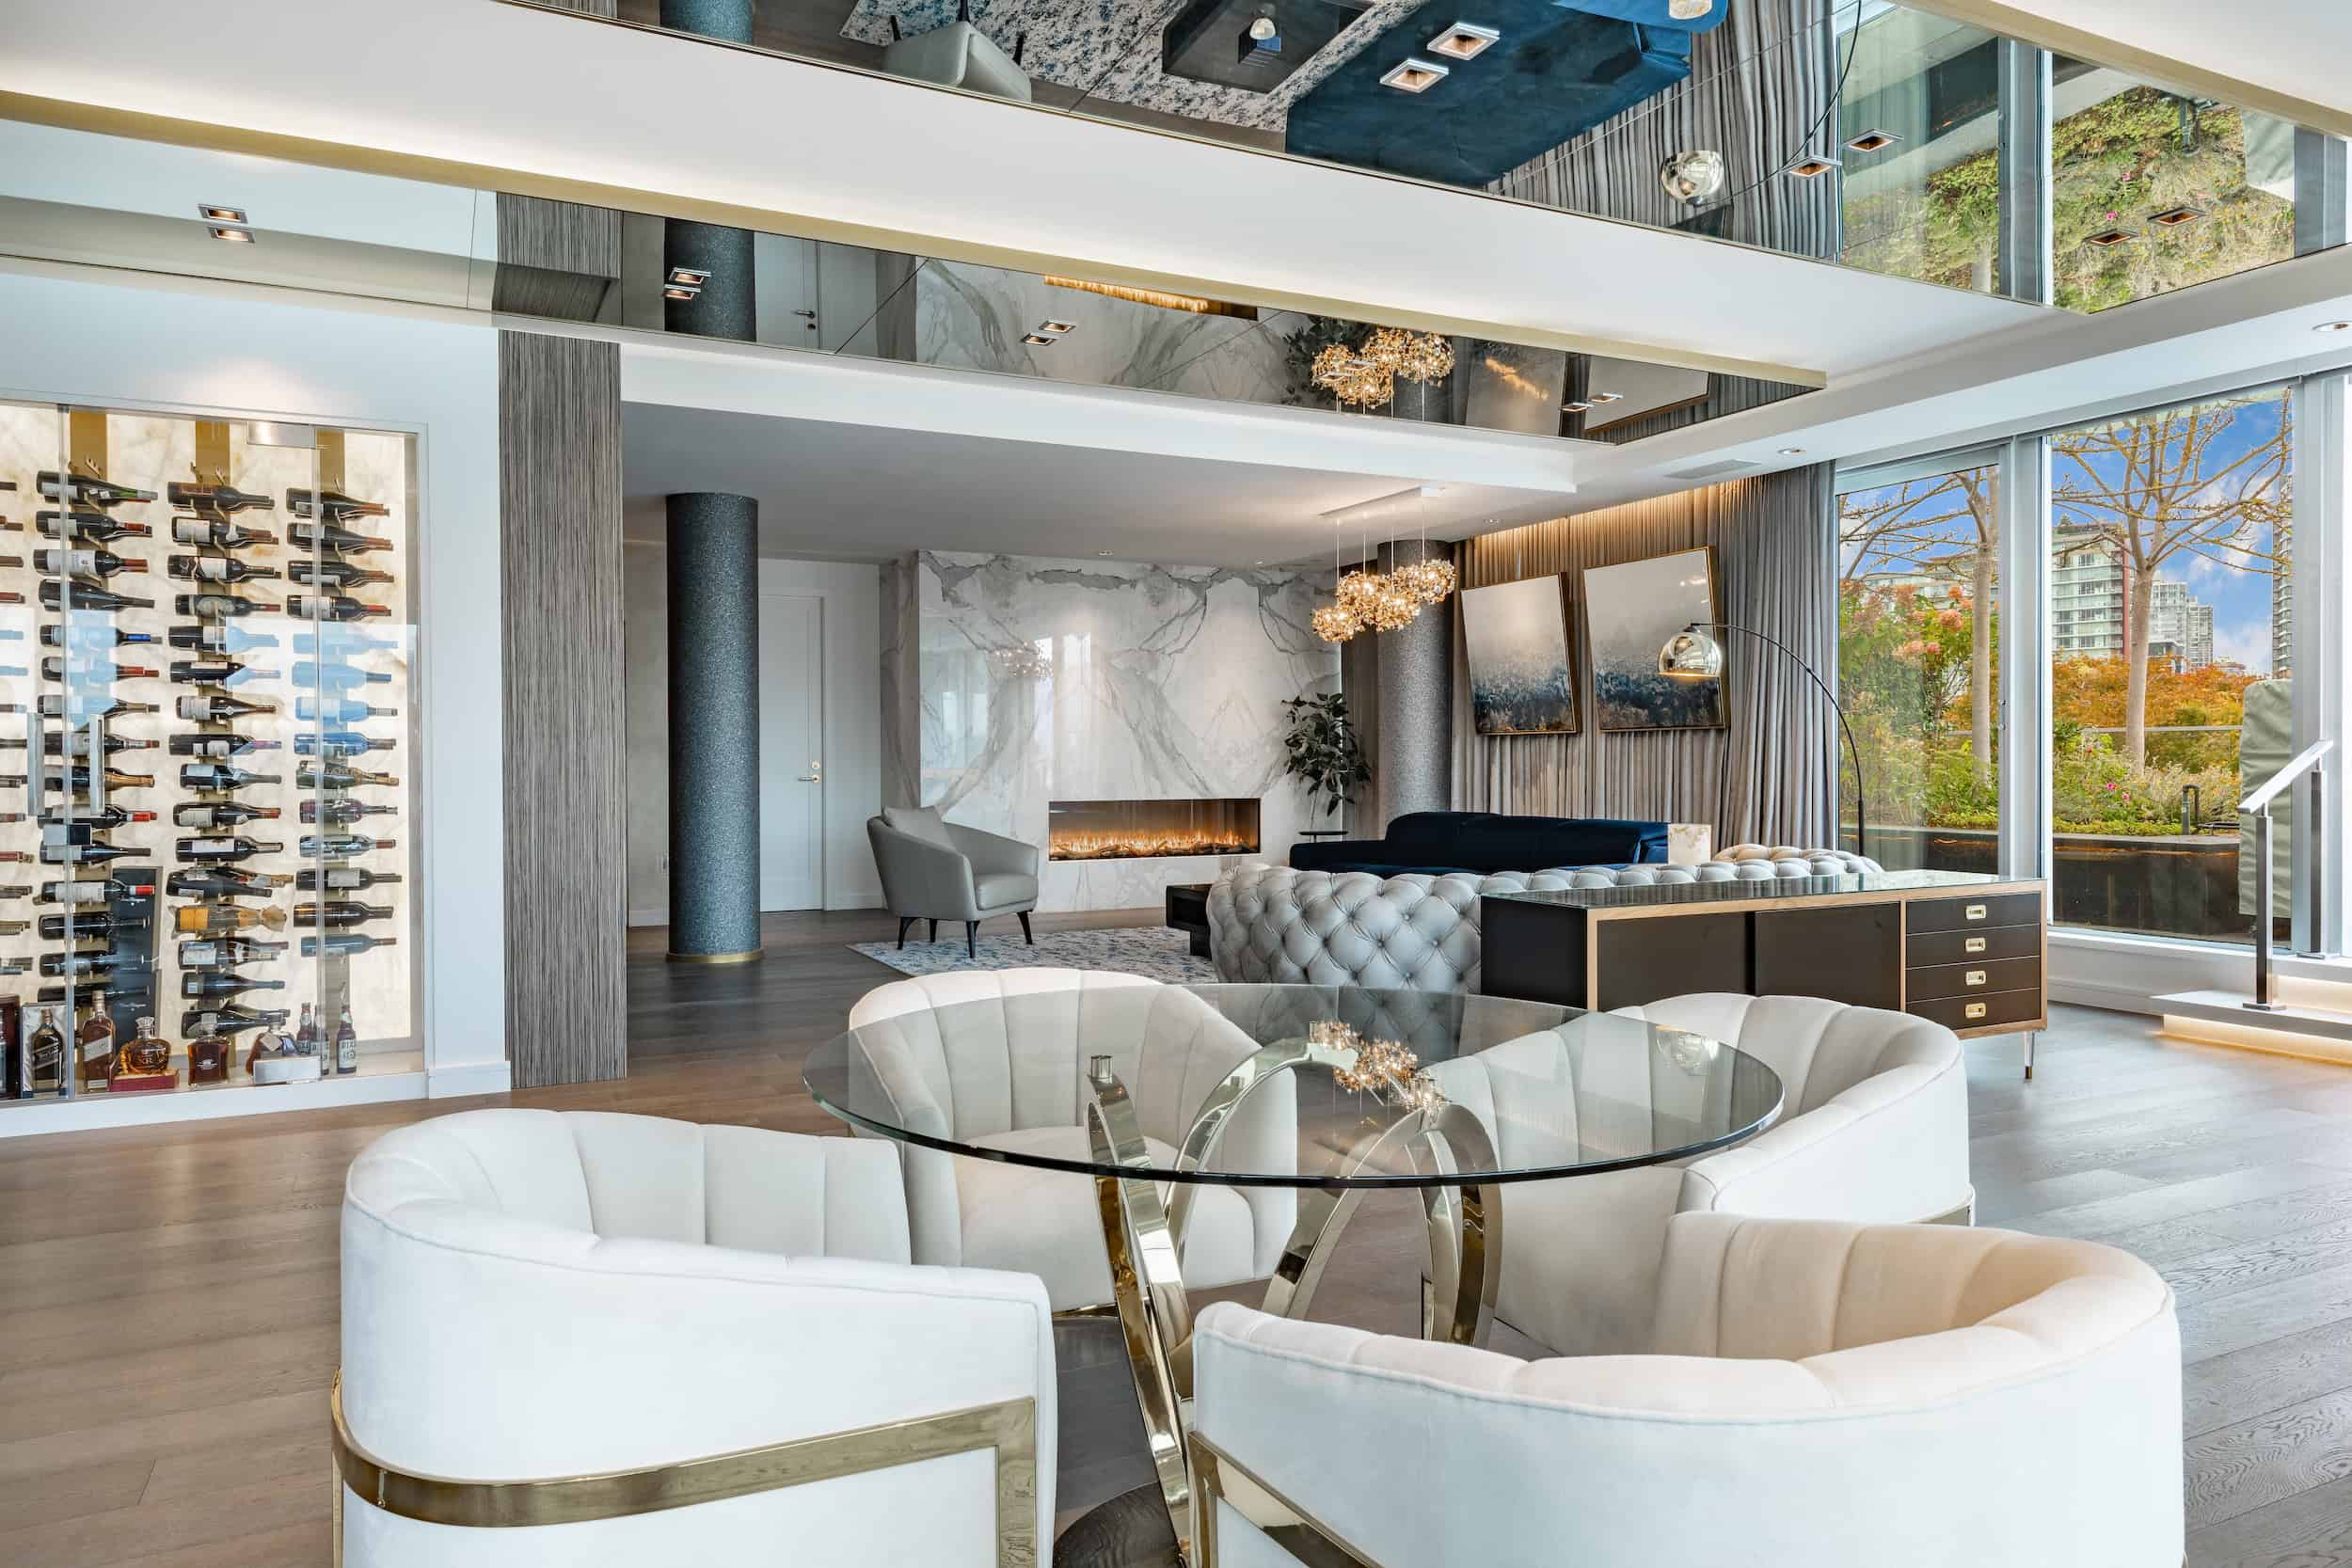
Luxury in a character home is rarely loud. It is found in the weight of a solid wood door, the shadow line of original moulding, the softened sheen of restored floors, and the way new millwork appears as though it has always belonged. In Vancouver and other mature housing markets, many older homes carry a level of proportion and materiality that is difficult to recreate affordably today. Old-growth wood, hand-fitted details, masonry fireplaces, traditional staircases, stained glass, and generous front porches all hold value beyond decoration.
The temptation in a major renovation is to chase the clean slate. Open everything, square everything, replace everything, make it all simple. That approach can work in a contemporary house, but in a character home it often produces a strangely weightless result. The rooms may become brighter and more functional, but the soul goes missing.
The more refined approach is selective. Preserve the irreplaceable. Improve the uncomfortable. Conceal the technical upgrades where possible. Let the new work support the old work rather than compete with it.
That might mean saving a front hall staircase while completely rebuilding the kitchen at the rear. It might mean restoring original fir floors in formal rooms while installing new radiant-ready flooring in a family addition. It might mean keeping the exterior rhythm of windows and trim, then upgrading the envelope from the interior where practical. These are not formulaic choices. They require a builder, designer, and owner who can read the house together.
Renovation begins with investigation, not drawings
The most successful custom home renovations start before anyone falls in love with a floor plan. Character homes conceal their history in layers. A house that looks untouched may have been altered five times. A wall removed in the 1970s may have changed how the second floor carries load. A finished basement may be hiding moisture. A charming porch may be beautifully painted and structurally tired.
Before design commitments become expensive, experienced renovators open selective areas, inspect the foundation, review drainage, examine rooflines, trace mechanical routes, and look for old repairs. This is where romantic ideas meet building reality. It is also where budgets become honest.
In older homes, it is common to find some combination of undersized electrical service, tired plumbing, insufficient insulation, dated heating systems, settlement, knob-and-tube remnants, asbestos-containing materials, or hidden rot around windows and balconies. None of these issues should automatically frighten an owner away. They simply need to be understood early enough to shape the scope.
A luxury renovation is not defined by pretending complications do not exist. It is defined by addressing them gracefully. The owner should not be discovering halfway through drywall installation that the main stack must move, the framing needs reinforcement, or the roof drainage has been feeding water into a wall cavity for years. Some surprises are inevitable in older houses, but disciplined investigation reduces the expensive kind.
Heritage restorations and character renovations are related, not identical
The language around older homes can become imprecise. A heritage restoration is not the same as a character renovation, although the two often overlap. Heritage restorations usually involve a stronger emphasis on historical accuracy, preservation of original materials, and careful repair using methods appropriate to the age and significance of the building. Some firms in the broader restoration field specialize in old and historic homes and buildings, including preservation, restoration, millwork, general contracting, and building repair. Others focus on historically appropriate restoration for residences, churches, civic buildings, or on building envelope work, surface restoration, waterproofing, masonry, and structural repairs.
A custom renovation of a character home may borrow from that discipline without becoming a pure restoration. The owners may want a new kitchen, a spa-level ensuite, better lighting, a finished lower level, improved energy performance, and generous indoor-outdoor living. The goal is not always to return the home to a particular year. Often, the goal is to keep the exterior presence, primary rooms, and defining details while reworking the house for contemporary life.
That distinction should be made early because it affects cost, schedule, consultants, materials, and approvals. If the home has formal heritage status, the process may require additional review and a more exacting approach to exterior elements. If it is simply an older home with character, the owner may have more freedom, though good judgment still applies. Either way, heritage awareness tends to produce better work. Even when the project is modern in function, the best results come from understanding the vocabulary of the original building.
What should be preserved
Every character home has a hierarchy. Some elements are central to its identity. Others are ordinary, damaged, or already compromised. One of the hardest parts of renovation is knowing the difference. Owners often want to preserve too much at first, then become frustrated when the budget tightens. Others want to remove too much, then regret the loss when the home begins to feel generic.
A careful preservation strategy usually considers five things:
- Exterior elements that define the public face of the house, such as original siding profiles, porch columns, window proportions, brackets, and roof details.
- Interior features with high craft value, including staircases, fireplace surrounds, paneling, stained glass, built-ins, and substantial trim.
- Materials that are difficult or costly to reproduce, particularly old-growth flooring, solid doors, specialty hardware, and traditional millwork.
- Features with emotional or family significance, even when their market value is modest.
- Components that can be restored safely and durably without compromising the larger performance of the home.
The list is short, but the conversations behind it are not. A fireplace may be beautiful but nonfunctional. A window may be original but too deteriorated to perform without major work. A plaster ceiling medallion may be worth saving even if the surrounding ceiling must be replaced. Each decision has a practical side and an emotional side. A good team treats both seriously.
The hidden systems make the home livable
The visible finishes get the photographs. The hidden systems determine whether the home feels calm ten years later. In a character home, the mechanical, electrical, plumbing, insulation, and drainage upgrades are the backbone of the renovation. They are also where the budget can disappear if the scope is vague.
Electrical upgrades are often essential. Modern kitchens, heat pumps, EV charging, exterior lighting, audio systems, and home offices place demands that older services were never designed to handle. Plumbing may need full or partial replacement, especially where galvanized lines, aging drains, or poor previous alterations remain. Heating and cooling deserve particular care because character homes can be leaky, unevenly insulated, and divided into rooms that behave differently throughout the day.
The envelope is just as important. Water is unforgiving in coastal climates. Roofing, flashings, gutters, foundation drainage, wall assemblies, window interfaces, and balcony details need sober attention. Many restoration specialists, especially those focused on exterior restoration, waterproofing, structural repairs, masonry, façade work, roofing maintenance, and concrete repair, understand that beauty depends on dryness. A lovingly restored wall is of little value if water continues to enter behind it.
This is where property maintenance knowledge becomes unexpectedly valuable. Builders and owners who understand long-term maintenance make better renovation decisions. They choose details that can be inspected. They avoid trapping water. They think about how gutters will be cleaned, how flat roof areas will drain, how exterior wood will be repainted, and how mechanical equipment will be serviced. The most elegant renovation is still a building exposed to rain, wind, sun, and use. Luxury should not mean fragile.
Designing new spaces that do not fight the old house
The rear addition has become a familiar move in character home renovations. The original front rooms remain intact, while the back opens into a kitchen, family room, and garden connection. Done well, this can be a beautiful resolution. Done poorly, the addition feels like a glass box clipped onto a traditional house with no conversation between them.
The best additions do not necessarily mimic the old house in every detail. In fact, false historical replication can feel awkward when the craftsmanship and proportions are not exact. A refined addition may be clearly contemporary, but it should respect scale, rooflines, material weight, and the rhythm of openings. Transitions matter. Ceiling heights, casing details, floor levels, and sightlines should be composed so the passage from old to new feels deliberate.
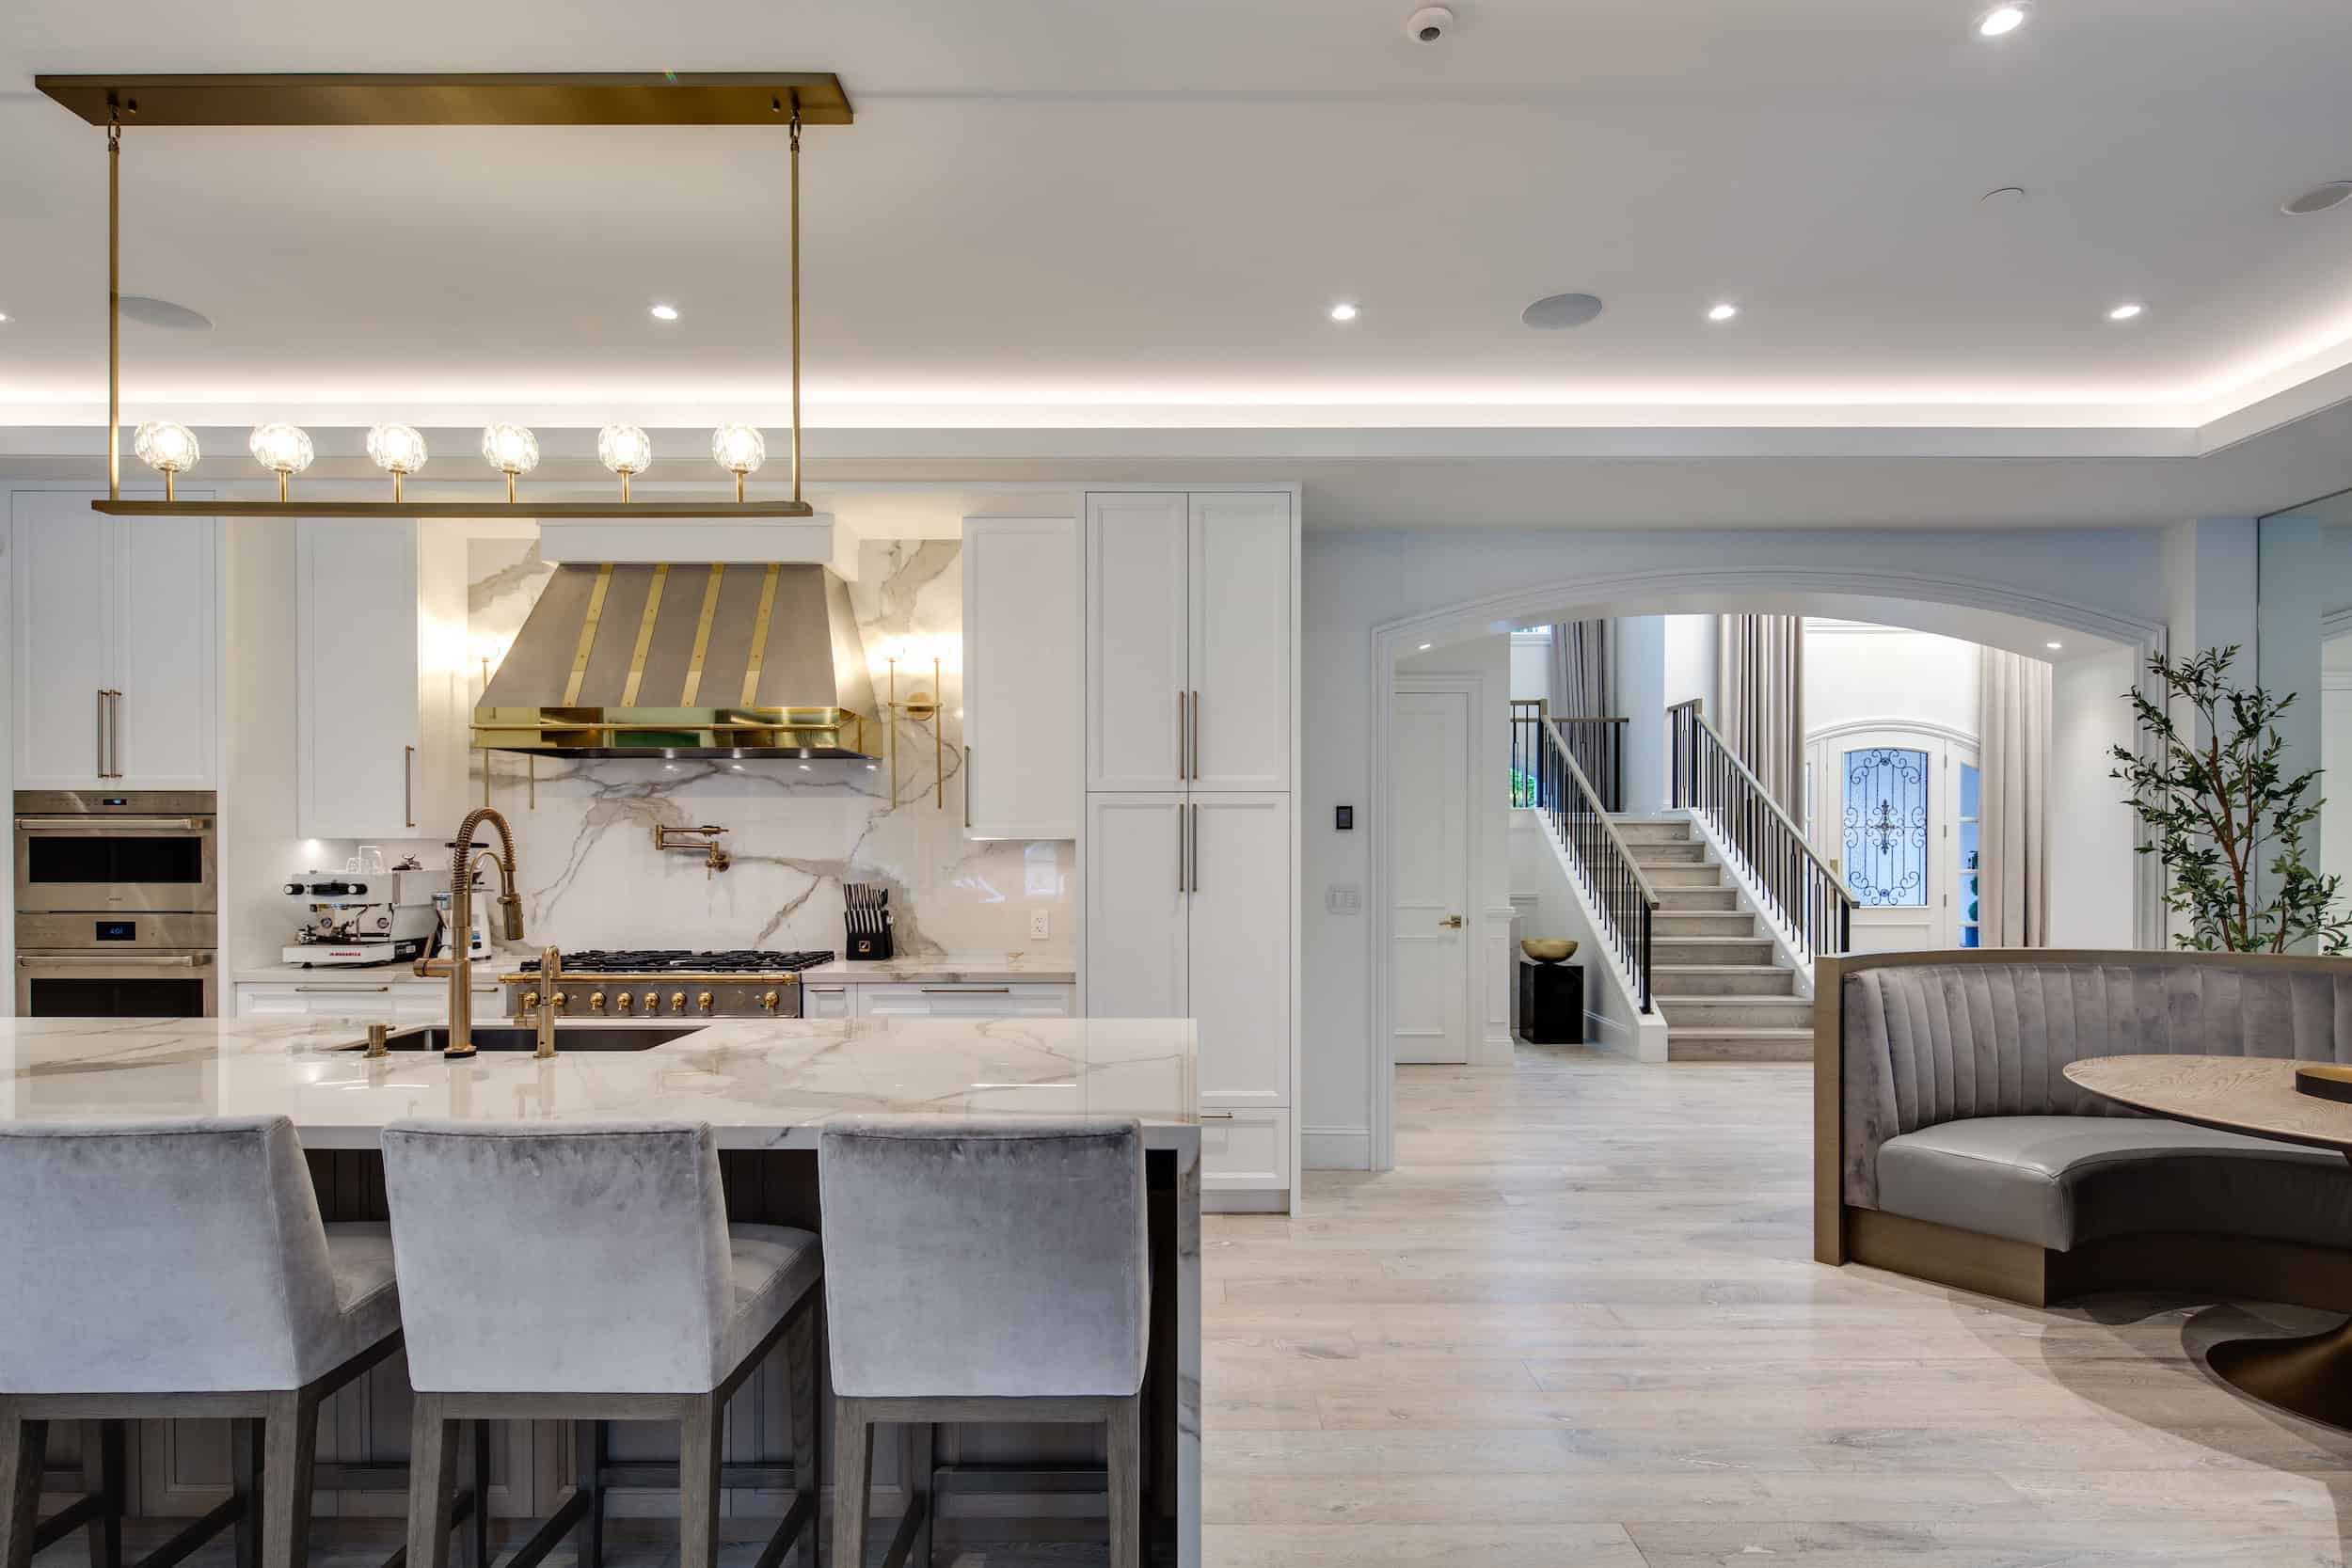
Inside, the contrast can be quietly powerful. Imagine a restored formal dining room with original wainscot leading into a serene kitchen with stone counters, hand-finished cabinetry, discreet appliances, and bronze hardware that echoes the warmth of the older rooms. The kitchen does not pretend to be 1912. It simply avoids looking disposable.
Open planning also needs restraint. Older homes were built around rooms with purpose. Removing too many walls can make them feel exposed and acoustically harsh. Families often discover that they still want a library, a sitting room, a proper entry, or a closed office. Custom home renovations should reflect how people actually live, not just how photographs look. A house that supports a dinner party, a quiet morning, a muddy dog, and a teenager’s music lesson has been designed with real intelligence.
Vancouver character homes and the pressure of value
Vancouver luxury home renovations operate within a demanding real estate context. Land value, construction cost, permitting complexity, and neighbourhood expectations all influence decisions. Owners of older homes often face a difficult question: how much should be invested in renovation when rebuilding may appear more straightforward?
There is no universal answer. A real estate developer may look at density, zoning, resale, and highest use. A private homeowner may value continuity, neighbourhood presence, and the unique character of the existing structure. Both perspectives can be rational. The right path depends on the condition of the house, its location, regulatory constraints, the owner’s time horizon, and the emotional value of the building.
For some homes, preservation and renovation make exceptional sense. The structure is sound, the character is strong, and the layout can be adapted without heroic intervention. For others, the visible charm masks severe structural or moisture problems, and the cost of saving the building may exceed the value of the result. Experienced custom home builders in Vancouver BC are often asked to help owners navigate this threshold, though the answer should come from evidence rather than sentiment alone.
The luxury market adds another layer. Buyers may appreciate character, but they also expect comfort, quiet, storage, modern kitchens, refined bathrooms, high-performing systems, and a sense of completion. A beautiful old house with persistent drafts, awkward lighting, and poor water pressure can feel romantic for a weekend and frustrating after a year. The renovation must close that gap.
The builder’s role is partly technical, partly diplomatic
A character home renovation involves many voices. The owner has dreams and limits. The architect has a design vision. The interior designer is thinking about experience, materials, and atmosphere. Engineers bring structural reality. Heritage consultants, where involved, focus on preservation. Municipal reviewers apply code and policy. Trades bring the practical knowledge of making things fit.
The Vancouver home builder or renovation contractor sits at the centre of this exchange. The best ones do more than price drawings. They sequence investigation, challenge assumptions, protect original elements, coordinate trades, and keep the project honest when old framing refuses to align with new intentions.
On site, diplomacy matters. A carpenter restoring original casing may need time that a production schedule does not naturally allow. A mechanical contractor may need a route for ducting that does not destroy a plaster cornice. A designer may need to adjust a lighting plan because ceiling cavities are not where anyone expected. A structural engineer may require reinforcement that changes a finished detail. The builder has to translate these constraints without dulling the design.
This is why owners should be cautious about choosing solely on the lowest number. With character homes, an incomplete price can look attractive until allowances, unknowns, and change orders begin to accumulate. A more mature proposal will identify assumptions, exclusions, risk areas, and investigation steps. It may not be the cheapest at the beginning, but it is often calmer by the end.
Budgeting with honesty and grace
Renovating an older home is not a single number. It is a series of choices made under conditions of partial uncertainty. Even after careful investigation, walls can reveal surprises. The budget should contain contingency, and not as a symbolic gesture. Depending on scope and condition, owners often carry a contingency in the range of 10 to 20 percent for renovations, sometimes more when structural, envelope, or heritage unknowns are significant.
The cost profile differs from a new build. Selective demolition takes longer than full demolition. Protection of existing features requires care. Custom millwork may need to match profiles that are no longer standard. Floors may need patching and refinishing rather than simple replacement. Trades may spend additional time working around existing conditions. These are not inefficiencies. They are the price of preserving value.
Allowances should also be realistic. A luxury kitchen in a character home is rarely served by generic cabinetry. Stone selection, integrated appliances, custom panels, detailed hardware, and lighting all carry weight. Bathrooms may require careful framing adjustments, waterproofing, ventilation, heated floors, and tile work that respects the proportions of the house. Windows, doors, roofing, and exterior trim can become major investments, particularly when historical appearance matters.
A useful budget conversation separates the immovable from the adjustable. Structural safety, water management, code requirements, and core mechanical systems should not be compromised. Finish levels, appliance selections, built-in scope, and some decorative details can be calibrated. The owner who understands this hierarchy makes better decisions when pressure arrives.
The elegance of repair
Not every beautiful renovation depends on replacement. Some of the most satisfying work in character homes comes from repair. A skilled millworker can reproduce a missing section of baseboard so precisely that the eye cannot find the joint. A plaster specialist can stabilize cracks and preserve the subtle texture of old walls. A floor refinisher can weave new boards into old, accepting a gentle variation that looks honest rather than artificial. Hardware can be cleaned, replated, or supplemented. Doors can be rehung. Windows can sometimes be restored or upgraded with improved weatherstripping and storm solutions, depending on condition and performance goals.
Repair is not always cheaper. That surprises many owners. Restoring a damaged original element can require more labour than replacing it. The decision should be based on significance, quality, durability, and the desired character of the finished home. Replacing a plain, badly damaged element may be sensible. Restoring a defining feature may be essential.
There is also a tactile difference. New materials can be exquisite, but old materials carry time. In a luxury renovation, the interplay between restored fabric and new precision creates richness. Too much newness can feel sterile. Too much preservation without renewal can feel tired. The art lies in proportion.

Multi-family lessons for single-family character homes
At first glance, multi-Family building maintenance may seem distant from custom residential renovation. In practice, there are useful lessons. Multi-family buildings punish weak details quickly because many occupants use the systems every day. Water management, access for repairs, durable finishes, ventilation, fire separation, acoustic control, and maintenance planning are not optional. They determine the long-term health of the property.
Character homeowners can borrow that discipline. A renovated house should not depend on heroic upkeep. Mechanical rooms should be accessible. Shutoffs should be labelled. Exterior details should shed water. High-use surfaces should be selected for durability as well as beauty. Bathroom fans should work properly, not merely meet a line on a drawing. Roof and gutter access should be tjonesgroup.com custom home builder considered before the first autumn storm.
Property maintenance is not glamorous, but it is part of luxury. A home that can be cared for easily remains graceful longer. The owner who invests in maintenance planning protects both the renovation budget and the architectural character that budget preserved.
Choosing the right team
The market uses overlapping language. Some companies identify primarily as restoration specialists. Others focus on custom homes, renovations, property maintenance, development, or building envelope repairs. The terms can sound similar, but the capabilities are not identical. A firm known for heritage restorations may be excellent at preservation and old-building repair. A custom home builder may be stronger at full-house project delivery, luxury finishes, and client management. A building envelope specialist may be the right consultant for water intrusion or façade concerns. A real estate developer may understand feasibility and value, but may not be the ideal lead for a delicate residential restoration.
Owners should not assume that one label guarantees the full skill set. Even when searching custom home builder names such as T. Jones Group Vancouver, or comparing custom home builders in Vancouver BC, the practical question is not only branding. It is whether the team can prove relevant experience with houses of similar age, condition, scope, and finish level.
A prudent interview should cover a few essentials:
- Ask how the builder investigates older homes before final pricing and what destructive or non-destructive review they recommend.
- Request examples of preserved features, not just new finishes, and discuss what was repaired versus replaced.
- Confirm experience coordinating structural, envelope, mechanical, and design decisions in existing houses.
- Review how contingencies, allowances, unknown conditions, and change orders are handled.
- Speak candidly about schedule protection, site protection, neighbour relations, and communication rhythm.
The tone of those conversations tells an owner a great deal. A good team will not promise that an old house contains no surprises. They will explain how they reduce them, price them, document them, and solve them. Confidence without curiosity is a warning sign.
Living through the renovation, or stepping away
Some owners try to remain in the house during renovation. For light work, that can be manageable. For a full character home renovation involving structural changes, mechanical replacement, plaster repair, flooring, roofing, or kitchen removal, it is often false economy. Dust, noise, temporary heat, limited water, safety barriers, and daily decision-making can turn a dream project into an endurance test.
Moving out has a cost, but it can shorten the schedule and improve site efficiency. Trades work better when they do not need to reset the house for family life each evening. Protection remains important, especially for original elements, but the project can proceed with fewer interruptions. For luxury renovations, the ability to maintain momentum often justifies the temporary inconvenience.
There are exceptions. Some phased projects allow owners to occupy one portion of the house while another is renovated. This requires careful planning around access, dust control, temporary services, and safety. It also requires patience. Phasing almost always extends the timeline and can increase cost because trades must mobilize around constraints. The right choice depends on household tolerance, scope, budget, and the availability of temporary accommodation.
Materials that age well
Character homes expose poor material choices. A trendy finish that looks sharp on installation can feel out of place within a few years. The safest luxury palette is not timid, but it is grounded. Natural stone, real wood, limewash or mineral-based finishes where appropriate, quality metal hardware, handmade tile, wool carpet, and properly detailed exterior wood all tend to sit comfortably with older architecture.
This does not mean every surface must be traditional. A sculptural light fixture can be stunning in a restored stair hall. A minimalist kitchen can work beautifully behind a formal dining room if the proportions and materials have warmth. Large-format stone can feel calm in a new ensuite. The question is whether the material has depth, tactility, and permanence.
Colour deserves the same discipline. Older houses often handle richer tones better than new ones because their trim, shadows, and room divisions create natural frames. A deep library, a warm white hall, a muted green kitchen, or a lacquered powder room can feel completely at home. The mistake is treating the whole house as a blank contemporary box. Character homes usually want a layered palette.
Approvals, codes, and the reality of compromise
Building codes exist to protect life safety, health, and performance. Older homes were not built under current expectations, so renovation often involves negotiation between existing conditions and modern requirements. Stairs, guards, insulation, structural upgrades, fire separation, windows, energy performance, and ventilation can all raise questions. Add heritage considerations, zoning limits, tree protection, or neighbourhood guidelines, and the approvals path may become a meaningful part of the schedule.
The owner should expect some compromise. A desired ceiling height in a basement may trigger underpinning costs. A new dormer may affect roof structure and exterior character. Enlarging windows may improve light but disrupt façade proportions or structural load paths. Adding air conditioning may require equipment locations that must be screened acoustically and visually. None of these issues are unusual. They are the normal terrain of serious renovation.
The best projects build time for approvals and technical coordination rather than treating them as administrative afterthoughts. A luxurious result depends on invisible diligence.
When old and new finally settle together
There is a particular moment near the end of a successful character home renovation when the work stops feeling like a project and starts feeling inevitable. The restored stair rail has been oiled. The new kitchen catches morning light. The old dining room floor, patched and refinished, no longer advertises its repairs. The mechanical systems hum quietly. The exterior looks cared for rather than altered. Guests may not know exactly what changed, only that the house feels unusually composed.
That is the highest compliment. Custom home renovations for character homes should not announce every dollar spent. They should make the house more itself while making life inside it easier, warmer, and more generous.
The process demands more from everyone involved. It asks owners to make decisions with both heart and discipline. It asks builders to respect old craft while delivering modern performance. It asks designers to work with constraints rather than flatten them. It asks trades to solve problems that no new subdivision house would present.
The reward is a home with continuity. Not nostalgia, not imitation, not preservation for its own sake, but continuity. A character home renovated with care can hold family life, architectural memory, and contemporary luxury in the same rooms. Few new houses can offer that kind of resonance from the day the keys are handed over.
Address: #20 – 8690 Barnard Street, Vancouver, BC V6P 0N3, Canada
Phone: 604-506-1229
Website: https://tjonesgroup.com/
Email: [email protected]
Hours:
Monday: 8:00 AM - 5:00 PM
Tuesday: 8:00 AM - 5:00 PM
Wednesday: 8:00 AM - 5:00 PM
Thursday: 8:00 AM - 5:00 PM
Friday: 8:00 AM - 5:00 PM
Saturday: Closed
Sunday: Closed
Open-location code (plus code): 6V44+P8 Vancouver, British Columbia, Canada
Map/listing URL:
Socials:
https://www.instagram.com/tjonesgroup/
https://www.facebook.com/TheT.JonesGroup
https://www.houzz.com/professionals/home-builders/t-jones-group-inc-pfvwus-pf~381177860
The company also handles multi-family construction, home maintenance, and investment advisory for property owners who want a builder with both design coordination and construction experience.
With its office on Barnard Street in Vancouver, the business is positioned to support custom home and renovation projects across the city.
Public site pages emphasize clear communication, disciplined project management, and craftsmanship meant to hold long-term value rather than short-term fixes.
T. Jones Group collaborates closely with architects, interior designers, consultants, and trades from early planning through completion.
The brand presents more than four decades of family-led building experience in Vancouver’s residential market.
Homeowners planning a custom build, estate renovation, or heritage restoration can call 604-506-1229 or visit https://tjonesgroup.com/ to start a consultation.
The business also maintains a public Google listing that can be used as a map reference for the Vancouver office.
Popular Questions About T. Jones Group
What does T. Jones Group do?
T. Jones Group is a Vancouver builder focused on custom homes, renovations, and related residential construction services.
Does T. Jones Group only work on new custom homes?
No. The public services page also lists renovations, heritage restorations, multi-family projects, home maintenance, and investment advisory.
Where is T. Jones Group located?
The official contact page lists the office at #20 – 8690 Barnard Street, Vancouver, BC V6P 0N3.
Who leads T. Jones Group?
The team page identifies Cameron Jones as Principal and Managing Director, and Amanda Jones as Director of Client Experience and Brand Growth.
How does the company describe its process?
The public process page says projects begin with an initial consultation to understand the client’s vision, lifestyle, property, goals, budget, and timeline, followed by collaboration with architects and interior designers through completion.
Does T. Jones Group work on heritage restorations?
Yes. Heritage restorations are listed on the official services page as a distinct service area focused on preserving original character while improving structure, livability, and performance.
How can I contact T. Jones Group?
Call (604) 506-1229, email [email protected], visit https://tjonesgroup.com/, and follow https://www.instagram.com/tjonesgroup/, https://www.facebook.com/TheT.JonesGroup, and https://www.houzz.com/professionals/home-builders/t-jones-group-inc-pfvwus-pf~381177860.
Landmarks Near Vancouver, BC
Marpole: A major south Vancouver neighbourhood and a gateway from the airport into the city. If your project is in Marpole or nearby southwest Vancouver, T. Jones Group’s Barnard Street office is close by. Landmark link
Granville high street in Marpole: A walkable commercial stretch with shops, services, and neighbourhood activity along Granville Street. If your property is near Granville, the Vancouver office is well positioned for local custom home or renovation planning. Landmark link
Oak Park: A well-known community park near Oak Street and West 59th Avenue. If you live near Oak Park, T. Jones Group is a practical Vancouver option for custom home and renovation work. Landmark link
Fraser River Park: A recognizable riverfront park with boardwalk views along the Fraser. If your project is near the Fraser corridor, the company’s south Vancouver office gives you a nearby point of contact. Landmark link
Langara Golf Course: A familiar south Vancouver landmark with strong local recognition. If your home is near Langara or south-central Vancouver, T. Jones Group is a local builder to consider for custom residential work. Landmark link
Queen Elizabeth Park: Vancouver’s highest point and a common geographic anchor for central Vancouver. If your property is around central Vancouver, the company remains well placed for city-based projects. Landmark link
VanDusen Botanical Garden: A major west-side destination near Oak Street and West 37th Avenue. If your home is near Oak Street or west-side Vancouver corridors, the office is still nearby for planning and consultations. Landmark link
Vancouver International Airport (YVR): A practical regional marker for clients coming from the south side or traveling into Vancouver for project meetings. If you are near YVR or Sea Island connections, the office is easy to place within the south Vancouver area. Landmark link